Concept demo
Devices placed from the drawing.
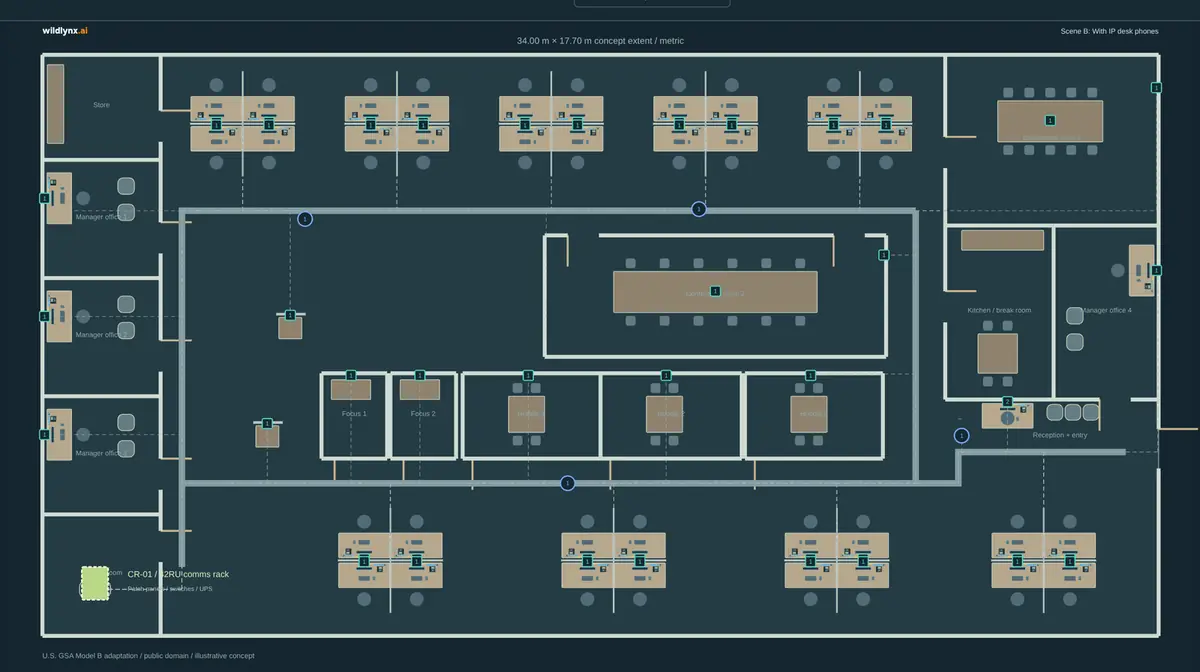
36 cubicle seats in nine pods, 4 manager offices and a reception get 52 outlet locations and 53 Cat6 station links, plus 4 ceiling Wi-Fi access points, placed on the plan and ready to adjust.


Hardware, software and engineering meet here. AI is what makes them work together.
I explore how AI can carry the slow, repetitive parts of engineering work. Network Studio, my concept demo, is the first worked example: structured cabling, with devices placed on a drawing, cable routed in 3D, and a bill of materials and illustrative budget that change when the design does. It is a concept, not a product, and a starting point for a conversation about your own work.
One 604 m² concept office, adapted from a public-domain government space plan, taken from drawing to an illustrative budget. The counts and prices below are illustrative figures from the concept demo, not a design or a quote.
36 cubicle seats in nine pods, 4 manager offices and a reception get 52 outlet locations and 53 Cat6 station links, plus 4 ceiling Wi-Fi access points, placed on the plan and ready to adjust.
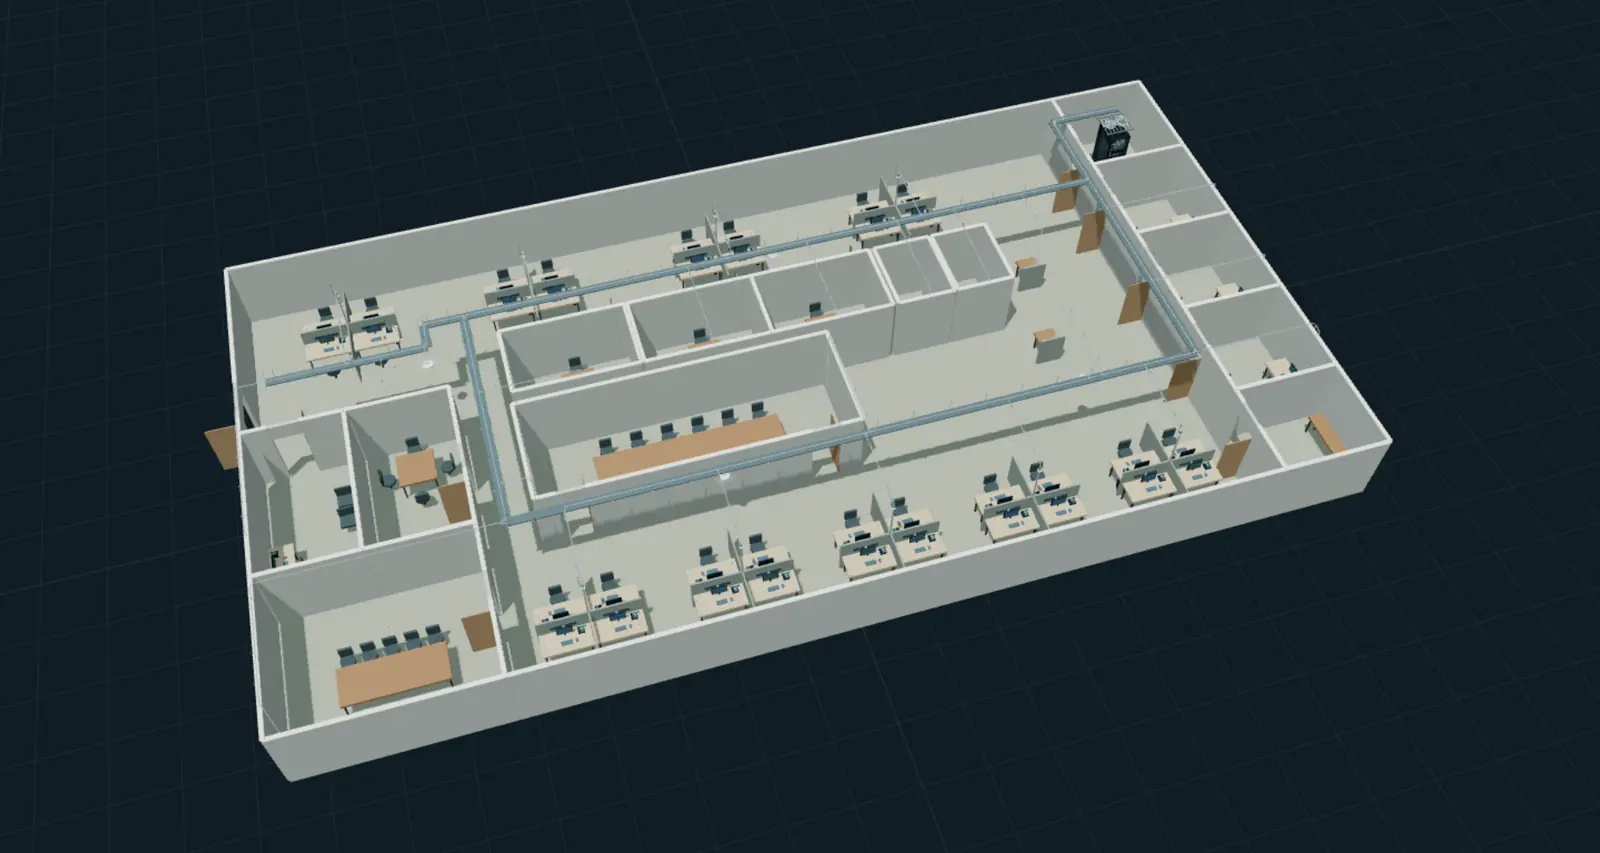
The plan becomes a 3D building you can turn and inspect. 57 permanent links are routed back to two 48-port PoE switches and three 24-port patch panels in a 42RU comms rack, with every run measured.
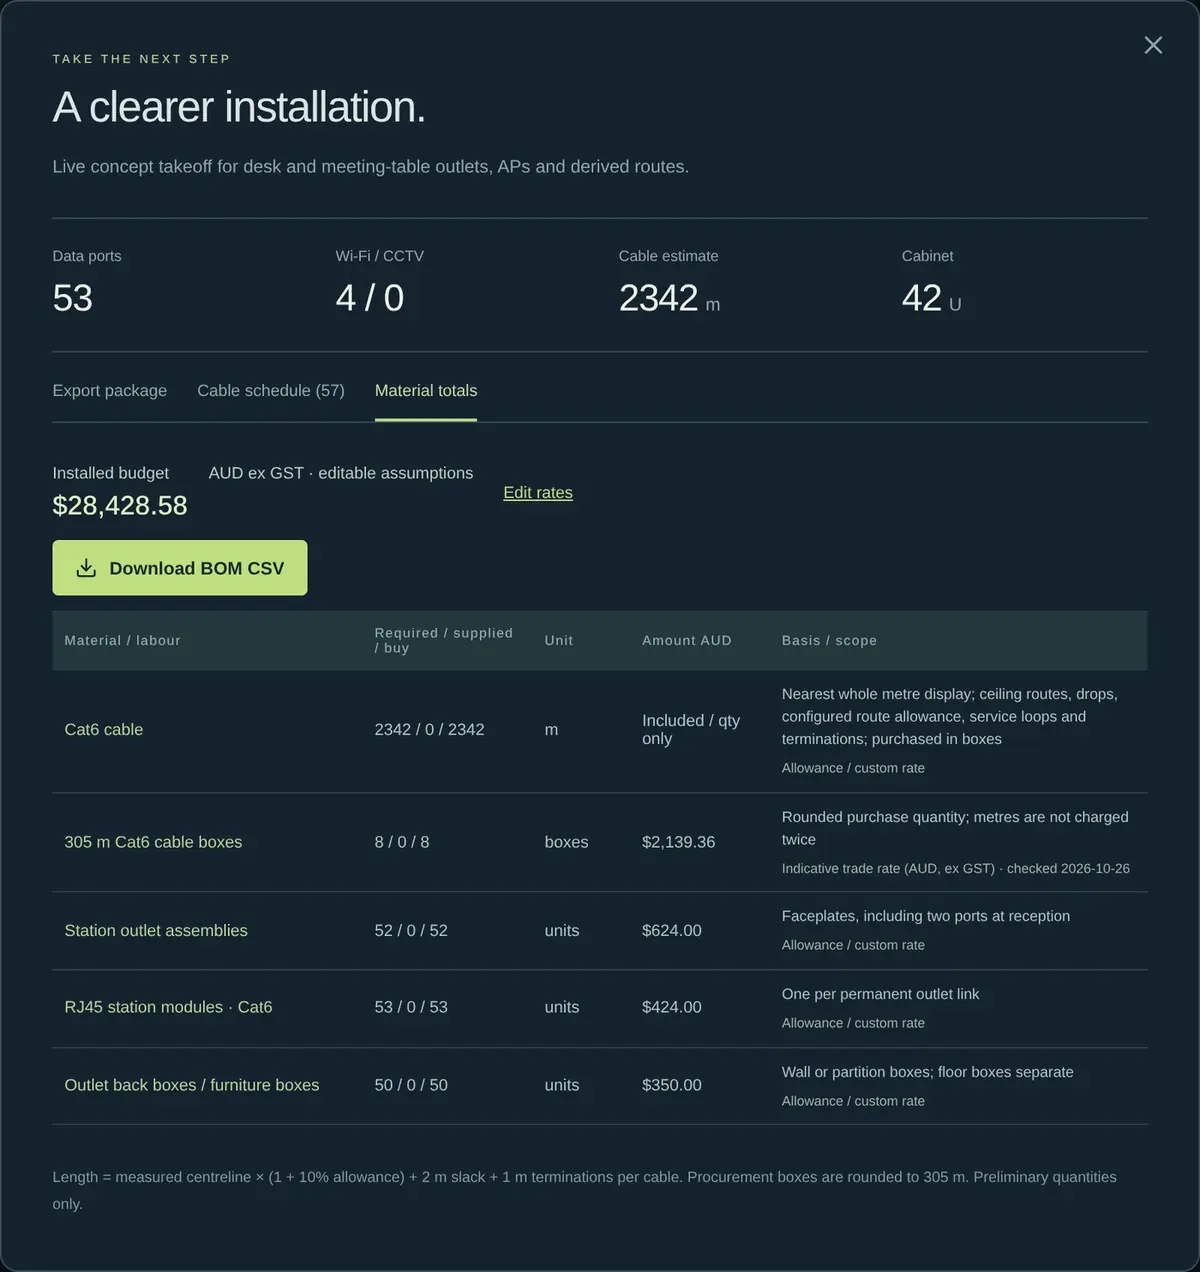
Cable lengths, cable boxes, outlet assemblies, modules and terminations, counted from the model rather than by hand: about 2,342 m of Cat6 in eight 305 m boxes across 57 scheduled runs, with the assumptions written down. The demo can export it as a CSV.
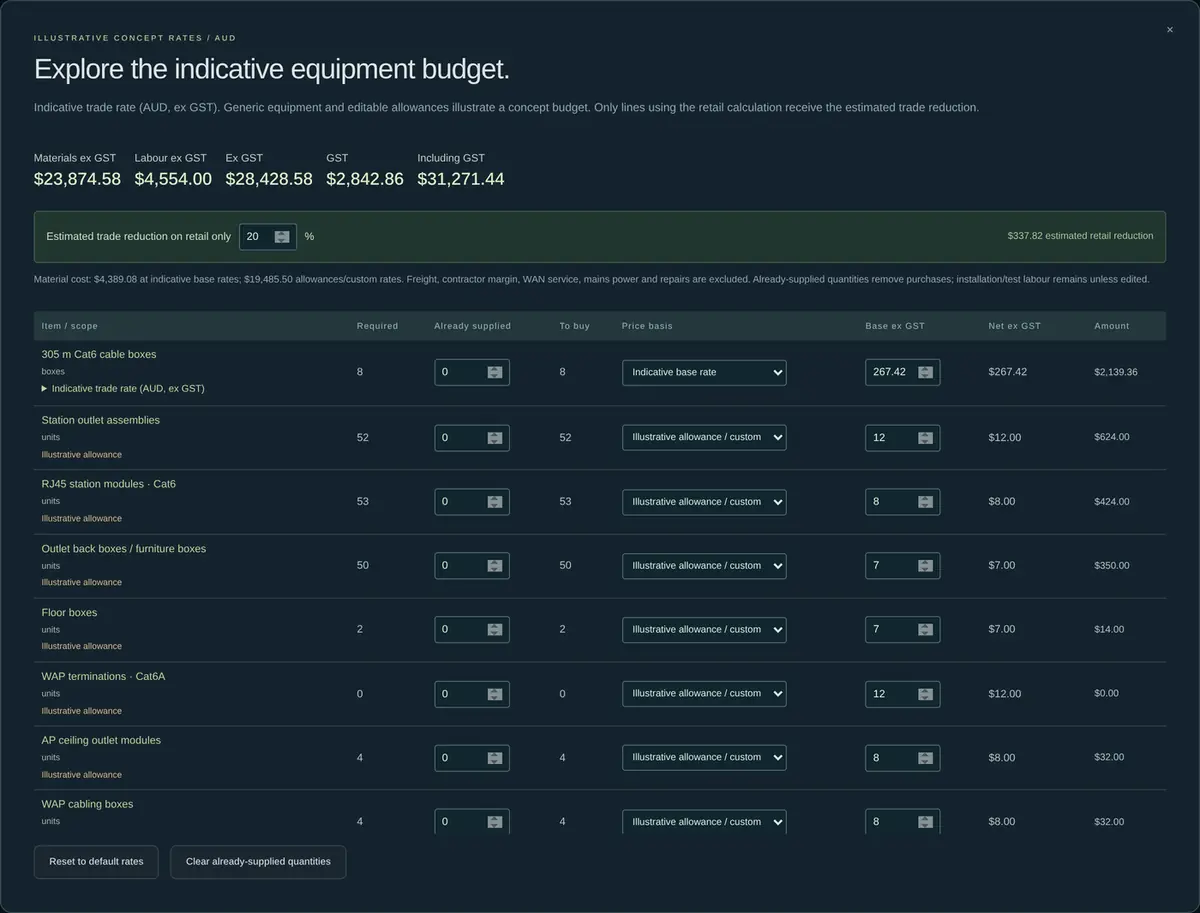
In this example, the default design with IP desk phones comes to an illustrative $28,429 ex GST. Leave out the desk phones and it becomes $20,803. Go Wi-Fi only, with a small wall cabinet, and it drops to $4,397. These are example figures computed by the concept demo from its editable sample rates, not supplier quotes.
Any work with slow, repeatable steps has the same pattern: read it, count it, measure it, price it, repeat when it changes.
The same idea could reach well past cabling. My concept storyboards Water Studio (rainwater, pumps and irrigation) and Energy Studio (solar, batteries and EV charging) give a glimpse. See all three Engineering Studios.
Can’t see yours? Ask me directly.
The idea is for it to take on the slow, repetitive parts: reading drawings, counting and placing devices, measuring cable runs, building the bill of materials and a first budget. The engineer stays in charge of the decisions and checks the result.
No. Structured cabling and networks are the first worked example because they are measurable and easy to check. The same approach could suit any work with slow, repeatable steps, such as security, audio-visual, electrical and other building services, monitoring, IoT and getting older controllers talking to new systems.
No. The concept demo uses editable, illustrative demonstration rates so you can see how a change in the design flows through to the budget. They are not quotes. A real project would use your own rates and supplier pricing.
It doesn’t have to. I can set AI up to run on your own hardware, so drawings, prices and client details stay in your office. Cloud AI is there for the jobs that need it.
With one small, safe workflow. I help you pick the job that wastes the most time, try it in a bounded way, and you decide if it’s worth going further.
Tell me about the job that takes too long or the idea you keep coming back to. A first conversation is free, and you will come away knowing whether AI is worth it for you.
Prefer a chat? Leave your number and I'll call you back, usually within one business day.